Buitenplaats Vrijland, Oosterbeek
Yearbook: 2026

Buitenplaats Vrijland, Oosterbeek
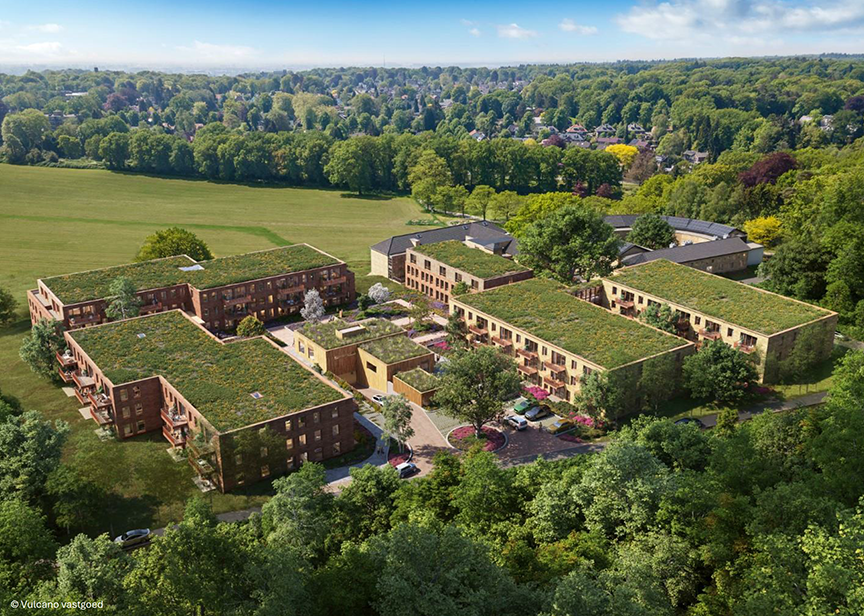
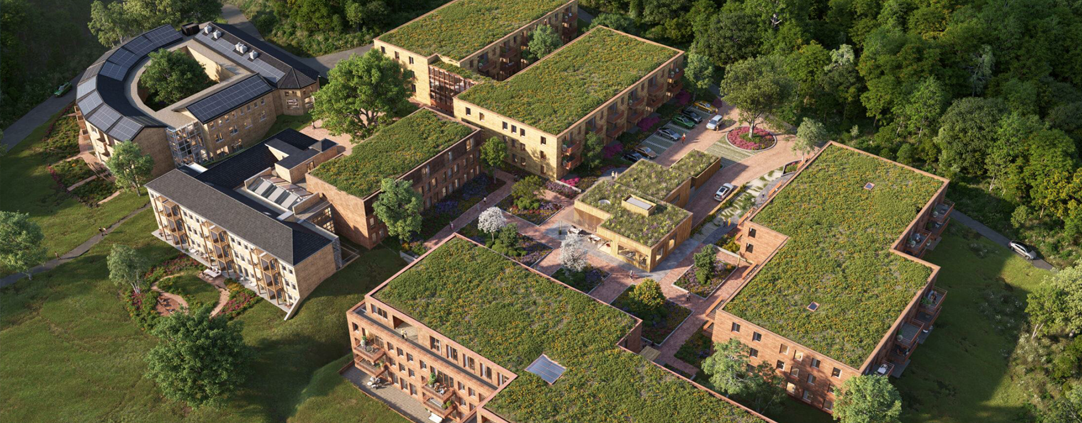
On the historic site of the former Vrijland Mission House in Oosterbeek, Buitenplaats Vrijland is being developed as a contemporary residential community for seniors, set within a green and park-like environment. The project comprises five residential buildings with a total of 146 apartments, a central pavilion constructed from sustainable cross-laminated timber (CLT), and a partially underground parking garage. Through the reuse of materials from the former mission house, the creation of a new monastery garden, and a strong focus on biodiversity and climate adaptation, the development provides a future-proof living environment that respectfully preserves and reflects the site’s rich historical character.
For this project, Bekendam Adviesbureau voor Bouwconstructie was responsible for the structural engineering as the lead structural consultant.